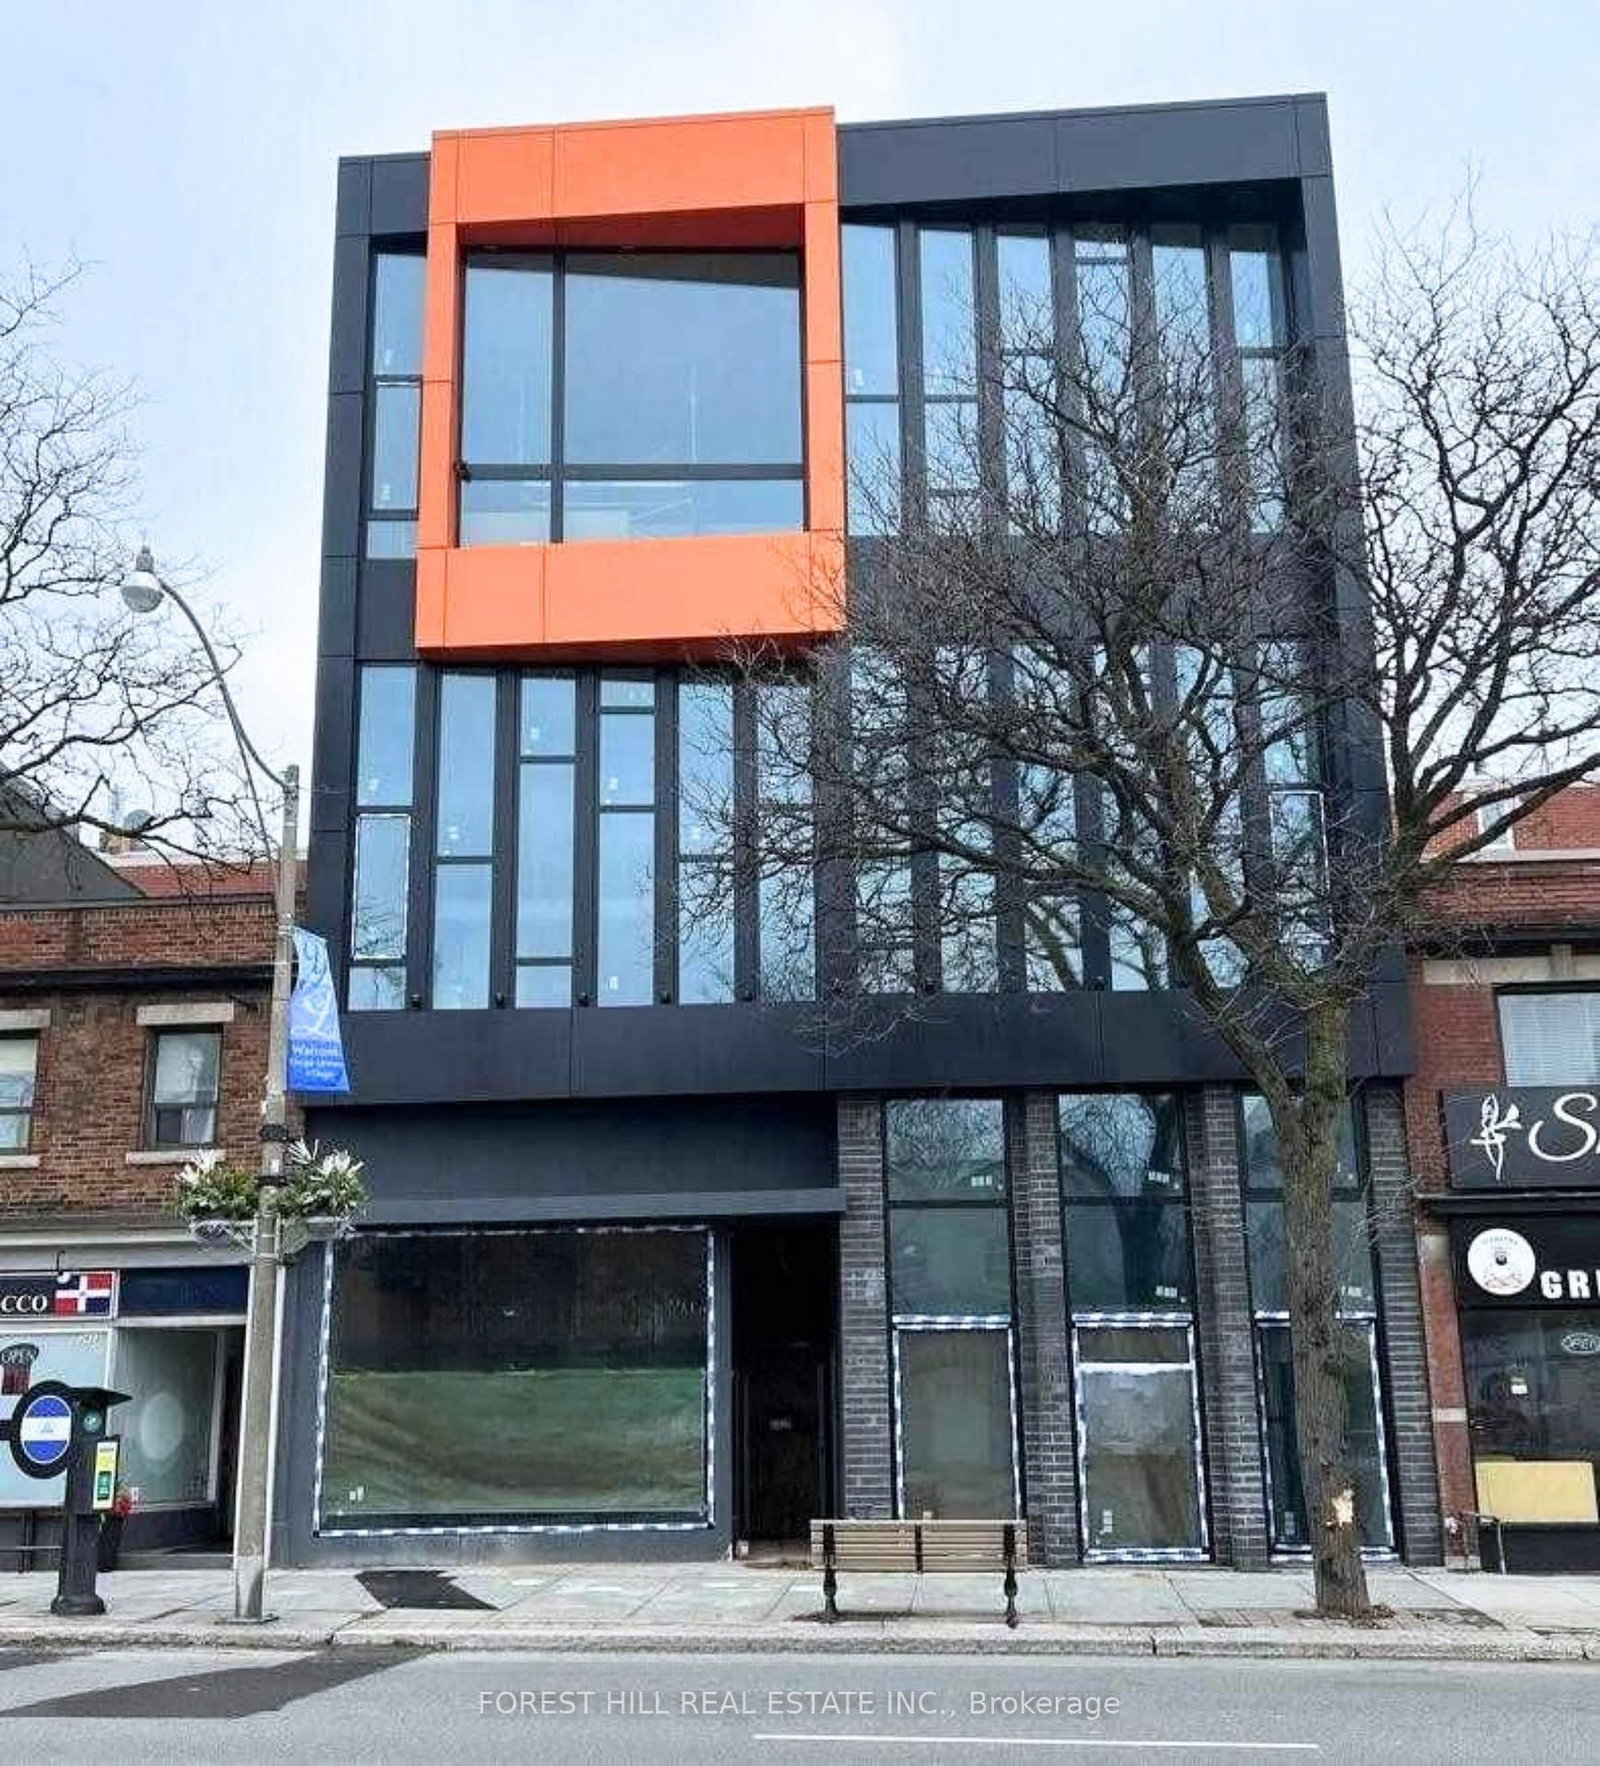
Team Garry Rai
Garry Rai
Garry Rai
Contact RNPL® Room Score Sign In
Home / Garry Rai / Englemount-Lawrence, Toronto C04
3524 Bathurst, Toronto C04
1 / 20
3524 Bathurst, Toronto C04 1
3524 Bathurst, Toronto C04 2
3524 Bathurst, Toronto C04 3
3524 Bathurst, Toronto C04 4
3524 Bathurst, Toronto C04 5
3524 Bathurst, Toronto C04 6
3524 Bathurst, Toronto C04 7
3524 Bathurst, Toronto C04 8
3524 Bathurst, Toronto C04 9
3524 Bathurst, Toronto C04 10
3524 Bathurst, Toronto C04 11
3524 Bathurst, Toronto C04 12
3524 Bathurst, Toronto C04 13
3524 Bathurst, Toronto C04 14
3524 Bathurst, Toronto C04 15
3524 Bathurst, Toronto C04 16
3524 Bathurst, Toronto C04 17
3524 Bathurst, Toronto C04 18
3524 Bathurst, Toronto C04 19
3524 Bathurst, Toronto C04 20
For sale
$1.3M
3524 Bathurst
Englemount-Lawrence, Toronto C04, ON
Listed by BOSLEY REAL ESTATE LTD. · MLS® #C13592760
3
Bathrooms
Commercial
Type
3 bathrooms
Near Bathurst St and Hwy 401
Property typeCommercial Retail
HeatingGas Forced Air Open
CoolingPartial
GarageNone
Property tax$10,046.43 / yr
Listed byBOSLEY REAL ESTATE LTD.
MLS®C13592760

Room dimensions not available for this listing.

Jul 24, 2026 · Listed for sale$1.3M
Listing history via TREB/MLS®.
High opportunityRNPL® potential

What this home could be worth, improved with RNPL®.

$1,333,000
Est. after-reno value
+$34,000
Potential uplift
$100,000
RNPL® budget, $0 upfront
Unlock this home's renovation potential

Create a free Zumin account to see the after-reno value, uplift, and your RNPL® budget. O.A.C.

Location & walkability

Englemount-Lawrence, Toronto C04, Ontario

Loading map…
Schools within 1 km
Transit stops nearby
Englemount-Lawrence, Toronto C04
Map © Mapbox © OpenStreetMap. Places data © Google.
Garry Rai
Garry Rai
Your Englemount-Lawrence, Toronto C04 agent
Zumin agents guide you from offer to keys. Our process is built for your confidence. O.A.C.

Book a showing

See 3524 Bathurst in person. Garry replies within one business day.

By submitting you agree to receive follow-up from Zumin. CASL.

Estimated monthly payment

Quick estimate. O.A.C.

Down payment
20% · $259,800
Interest rate
5.24%
Amortization
Est. monthly
principal & interest

On sale nearby
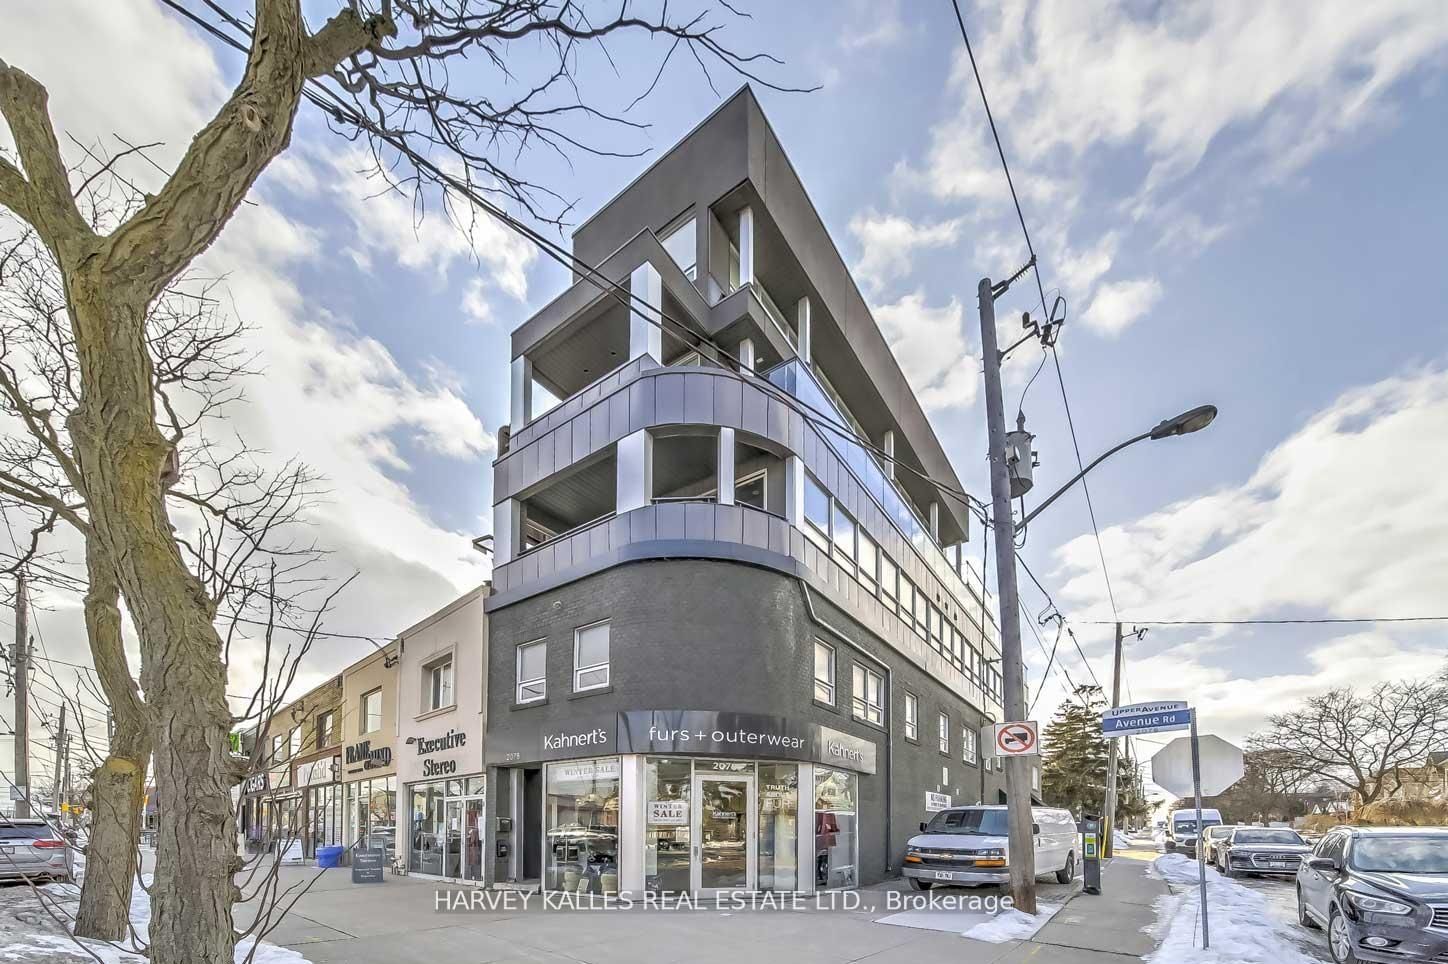
Listing data provided by TRREB/MLS®. Updated daily. O.A.C.

Sold nearby

See what homes sold for nearby

Create a free Zumin account to unlock recent sale prices in this neighbourhood.

See sold prices

Listing information provided by the Toronto Regional Real Estate Board (TRREB). Data is deemed reliable but not guaranteed. Not intended to solicit buyers or sellers currently under contract. Listing brokerage: BOSLEY REAL ESTATE LTD.. MLS® #C13592760.